How we work
A ten-step design & build process.
Every Henley scheme is led by an experienced project manager — your single point of contact — supported by the systems and procedures you would expect on far larger, more complicated contracts. Here is how a project runs, from first meeting to aftercare.
Initial consultation
A no-obligation meeting to understand your goals, budget and timeline. Whether you’re building, renovating or extending, we build an effective project team and programme around your needs.
Design or build
Designs already in place? We move straight to step five. If you need design help, we introduce the most appropriate team from an extensive panel of trusted local architects and designers.
Concept design & budget planning
The design team create initial concepts from your vision. At the same time, we provide a preliminary budget so you can make informed commercial decisions early on.
Planning & permissions
The design team handle all planning applications and liaise with the local authority — architectural drawings, structural calculations and building regulations.
Detailed design & specification
Final design, interior layouts, finishes, materials, lighting and bespoke elements — with a detailed fixed-price quote. We apply our experience in value engineering to your budget where needed.
Contract agreement
A detailed contract covering scope of work, a programme with key delivery and decision dates, a payment schedule and guarantees — giving you full confidence before we start.
Construction begins
Our skilled teams begin the build with our full project-management suite, so you stay in control with regular updates and site meetings. We keep disruption to a minimum — and manage remotely by video for overseas clients.
Quality control & inspections
Rigorous quality checks at every stage, with all required inspections coordinated. A conscientious approach to quality — and to snagging.
Final handover
We walk you through every detail. You receive warranties, certifications and a clean, finished space ready for use.
Aftercare & support
We revisit your property a few months after handover to make sure everything is as it should be, and that all snagging has been completed to the highest standard.
Project management
Our project management sets us apart.
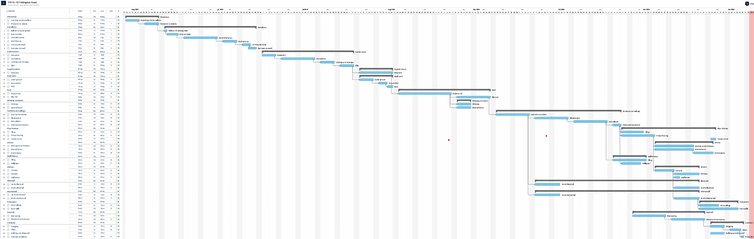
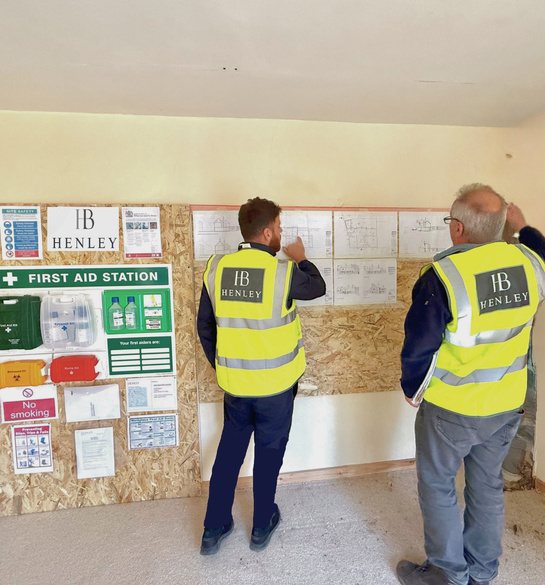
Your project manager is your only contact throughout, keeping things streamlined. They work closely with our site managers, who oversee the day-to-day running of each site. We run a focused programme of minuted site meetings to keep the team and client in sync — mitigating risk and supporting client and architect peace of mind.
Key features
Built on solid foundations
The right partnership
A competitive cost starts with the right design partnership.
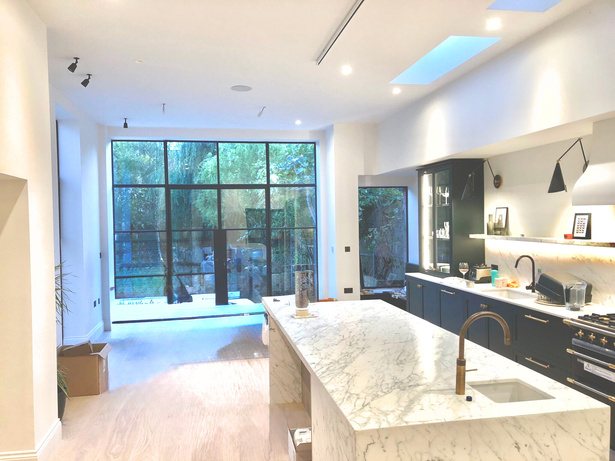
Rather than a one-size-fits-all in-house architect, we work with a trusted network of independent architects across London — each with their own strengths, style and local planning contacts. When both parties communicate early and honestly, design ambition is matched with real-world buildability, and costs are controlled before they escalate.
- Less wasted design cost on unaffordable schemes
- Value engineering that protects quality, not just price
- Fewer surprises post-contract — cutting delays and cost
- Clear, consistent communication and speed of decisions
- A more enjoyable project, with personalities that work together
In theory it should not be easy for Henley to do a remote renovation with clients in Singapore and Australia — but somehow Russ makes it look easy. Focused, organised, attuned to our budget and proactive.Brahm Property GroupFull refurbishment · Chelsea
Get started
Every project begins with a conversation.
Tell us where you are — a first idea, drawings in progress, or ready to build — and we’ll take it from there.